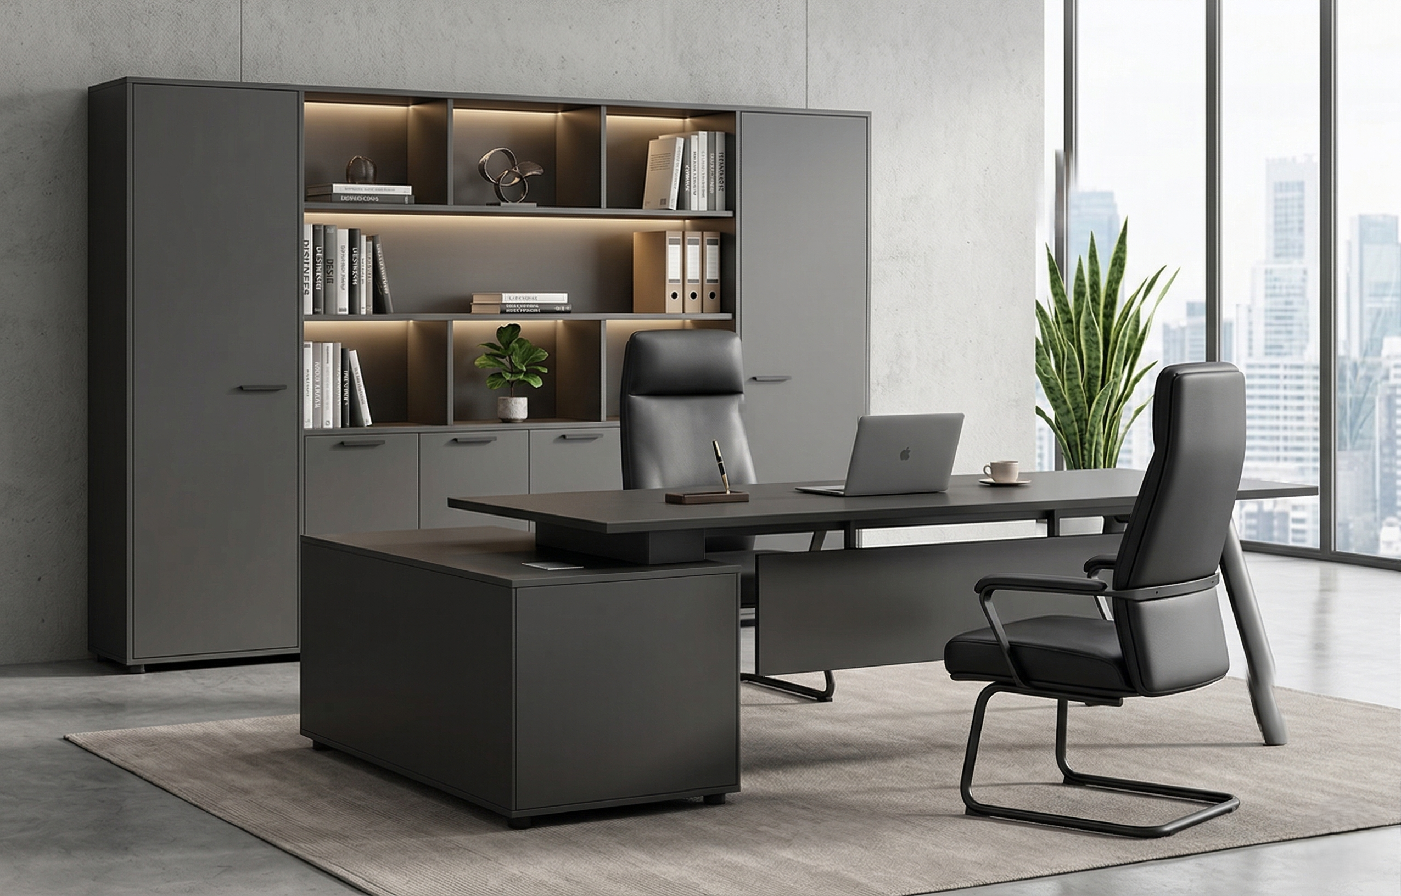
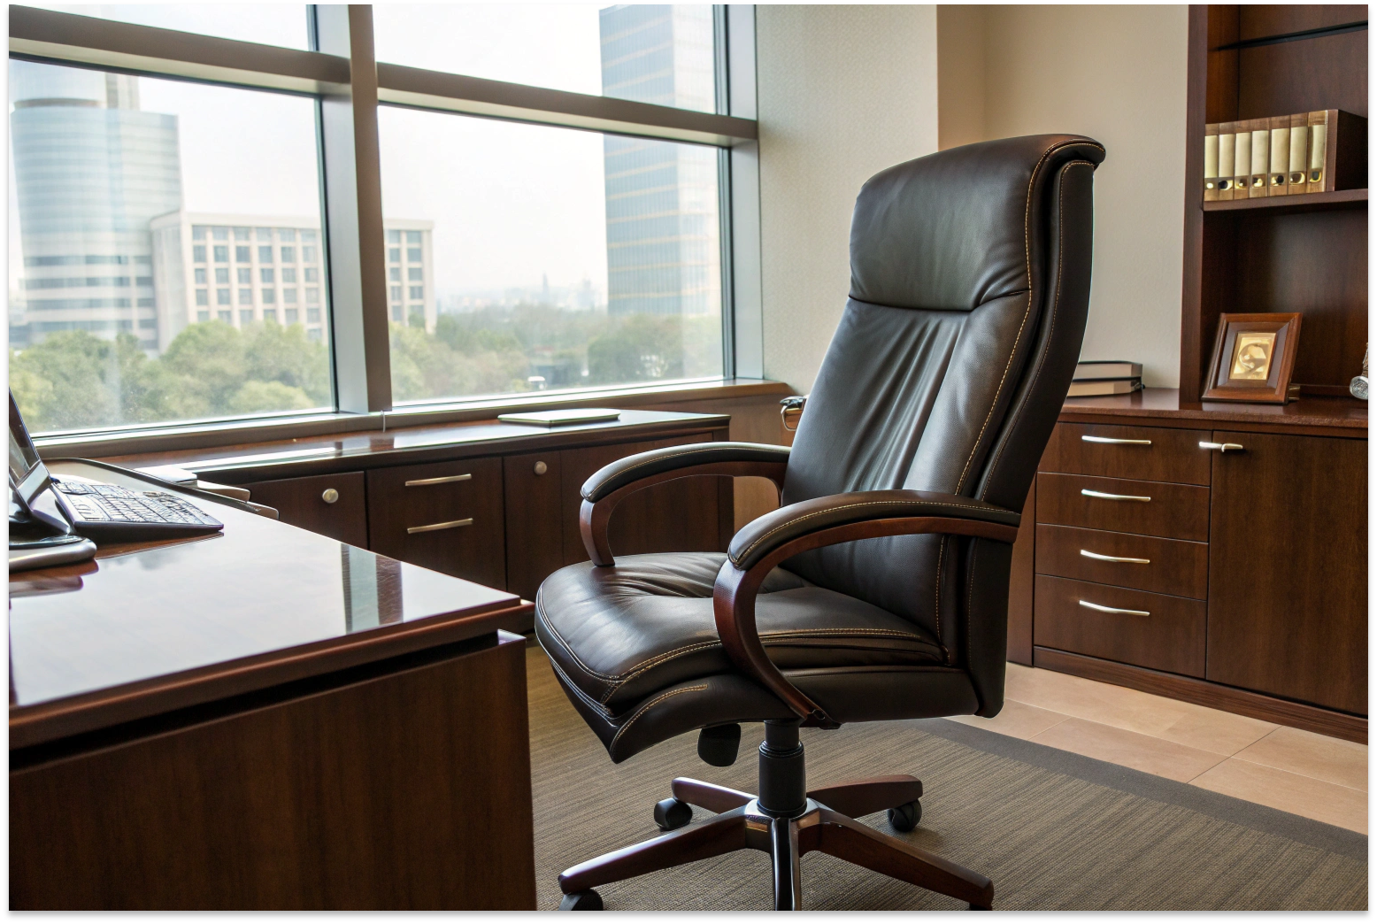
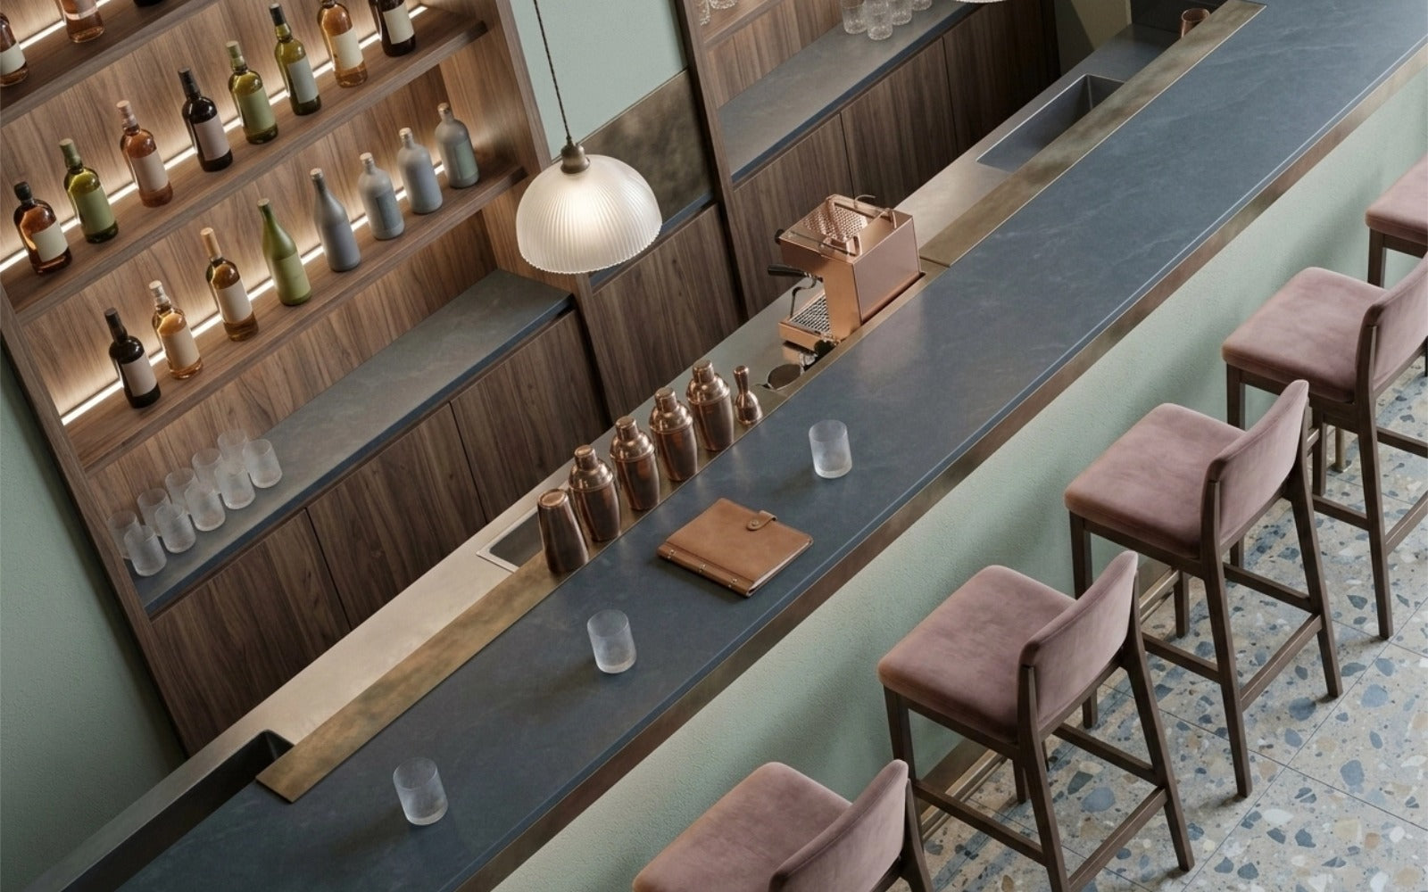
A client walks into your office for the first time. The door swings shut behind them, someone is already at the reception counter, and the nearest chair is tucked around a corner. Should they join the line, sit down, or catch the receptionist’s eye? The whole exchange takes a few seconds, but it can set the tone for the appointment.
Small offices, clinics, and law firms face a particular challenge. The foyer has to accommodate greetings, paperwork, waiting, and through traffic in a space that may barely fit two people side by side. A desk that looks proportionate in a showroom can feel imposing once it shares a room with chairs, an opening door, and a visitor carrying a bag.
A corner reception desk can make that space easier to use. By putting the public counter on one side and turning some of the staff work surface along an adjacent wall, it can give visitors a clear place to check in while freeing up the center of the room. The layout works best when it answers the questions people bring through the door: Where do I go? Who can help me? Will I have enough privacy to explain why I’m here?
1. The 7-Second Rule: Why Your Reception Desk Shapes Client Trust
The “seven-second rule” is a useful design prompt. Stand at the entrance and consider what a first-time visitor can work out in the first few moments. Research by psychological researcher: Janine Willis and Alexander Todorov found that people could form impressions of faces after very brief exposure. Their experiments concerned faces, so seven seconds is best treated as an informal walkthrough exercise for your foyer.
Give visitors a visual anchor
In small office foyer design, the reception desk can serve as a visual anchor. It gives the eye somewhere to land and helps visitors decide where to go. A clearly lit counter, a visible receptionist, and a small check-in sign can do that work together. If a visitor has to look past a coat rack or peer over a tall counter to see whether anyone is there, the room has already made a simple interaction harder.
Think about what someone sees from the threshold, especially when the door is open and the foyer is occupied. A counter may look beautifully centered on a floor plan yet disappear behind the door leaf. A desk set slightly off-center can be easier to spot if its public face is visible along the natural line of approach.
Leave enough room for people to pause
A short straight desk can work well for a single receptionist. It starts to feel undersized when a monitor, a card reader, and a stack of forms leave visitors nowhere to put a clipboard. A longer desk may solve the worktop problem while creating a new one in the aisle.
An L-shaped reception desk gives you a third option. The main counter can stay compact while the shorter leg, often called the return, takes equipment or supplies. That can leave room in front for a visitor to stop without blocking the person behind them. This is where first impression psychology in office design becomes tangible. People can take a moment to gather themselves because the room gives them somewhere to stand.
2. Why a Corner Reception Desk Works in a Small Foyer
Put the corner to work
In a narrow rectangular foyer, placing the return along a side wall can turn an awkward stretch of floor into useful workspace. The receptionist can greet visitors at the front and keep the printer or filing drawers within reach on the side. The waiting area can then occupy a wall of its own, with a clear path between the chairs and the counter.
The position of the corner matters as much as the shape of the furniture. If the only available corner hides the receptionist from the entrance, sketch a shorter return or try the layout on the opposite wall. A gently rounded outer corner may also be worth considering where people frequently pass close to the desk. Check its actual footprint on the floor plan, since a curved unit can still take up considerable space.
Give staff and visitors more privacy
The return can mark the boundary of the staff workspace without putting a full partition between the receptionist and the visitor. It also gives staff a place to orient screens and organize paperwork away from the public counter. In a clinic, that might mean placing the monitor on the return, then turning it so a person approaching from either the entrance or the waiting chairs sees the back of the screen.
Check those views with someone sitting at the workstation. A screen that looks concealed from the door may be plainly visible to a seated visitor. The same exercise helps with paperwork and conversations. If the nearest waiting chair is within easy earshot, give staff a quieter place to handle sensitive questions and keep routine check-in brief. Counter panels and monitor placement address what people can see. Seating placement and check-in procedures help address what they can hear.
Make the next step easy to see
The L shape can help separate the check-in point from the route to seating or meeting rooms. Imagine entering a law office, spotting reception to your left, and seeing two waiting chairs beyond the end of the counter. After greeting you, the receptionist can gesture toward an area you’ve already noticed. You can walk there without crossing behind the desk or squeezing past someone signing in.
Test that sequence with two visitors at once. If one person stops to fill out a form, can the other reach a chair or leave the building? If a line forms, where does it start? The answers may point to a shorter return, a slight shift in the counter position, or a different place for the sign-in tablet.
3. Design Features That Make Reception Feel Professional
Use two counter heights with a clear purpose
A higher counter can screen the working surface and provide a convenient place for a quick standing exchange. A lower section gives visitors a usable surface for writing, reviewing a document, or checking in from a seated position. Put the lower section where staff can comfortably serve it. If it ends up at the far tip of the return, visitors may have to call across the desk or move around the corner to get help.
Plan the approach and the surrounding floor space along with the countertop height. In the United States, for example, the ADA Standards specify different details for parallel and forward approaches to accessible service counters. A forward approach calls for knee and toe space beneath the accessible section. Verify the requirements that apply to your project before ordering the desk or committing to a custom design.
Choose finishes in the light you actually have
For a law firm or consultancy, warm woodgrain paired with matte metal or a stone-look worktop can give the counter a quiet, substantial presence. In a tech office or aesthetic clinic, a white front with a softly lit base can make the desk appear lighter. A glossy finish can look crisp in a sample photo. In a foyer with strong daylight or bright overhead lights, it may also reflect more glare than you expect.
Bring samples into the room and look at them from the entrance and the waiting seats. Check the parts people will touch most often, especially the writing surface and the front edge where bags or mobility aids may make contact. For a modern corner reception desk with LED lighting, look for a concealed light source and see how it reads against the floor. The receptionist’s face and the check-in surface should still be easy to see.
Design around the equipment staff use every day
A rendering may show a vase and a laptop. A working reception desk may also need two monitors, a phone, a scanner, a payment terminal, a label printer, and somewhere to put incoming deliveries. List what staff use and decide where each item belongs before choosing a desk. The return is often a good spot for equipment that staff need within reach and visitors rarely need to touch.
Ask where cables enter the worktop, where the power supply sits, and how staff can reach it when equipment needs replacing. A cable channel and accessible outlets can keep cords out of the public view and off the floor. Give forms, pens, and clipboards a place of their own, too. A visitor who can set down a bag and find a pen without interrupting the receptionist gets a small but immediate benefit from that planning.
4. How to Choose the Right Corner Reception Desk for Your Space
Decide between a left-hand and right-hand return
Start at the door. Open it fully and walk in as though you’ve never been there. Note where you first have a clear view of the receptionist and where you would naturally stop. Do the same from any second entrance. Let the door swing, sightlines, and route to the waiting area guide the orientation.
Suppliers may describe left and right from different viewpoints. Confirm whether the label is based on the seated receptionist’s view or the visitor’s view facing the counter. Before ordering, mark the return on a simple floor plan and ask the supplier to confirm it against the product drawing. Include the location of the lower counter section, the staff entry, and any storage that needs space to open.
Measure the room with people in it
When shopping for a small reception desk for an office, it’s easy to compare overall widths and overlook depth. Measure both legs of the L and mark them on the floor with painter’s tape. Include skirting boards, columns, radiators, and outlets in your measurements. If the desk is modular, check how the pieces connect and which parts can fit through the building’s doors or elevator.
Use 90–120 cm (about 35–47 in.) behind the desk as a starting range for testing staff movement. Pull out a chair, open the deepest drawer, and see whether another employee can pass during a typical shift. The usable space changes once equipment and people are in place. On the public side, check the clear route with waiting chairs occupied and someone standing at the counter. Allow for the applicable accessibility and egress requirements, including any maneuvering space needed near doors and at check-in.
Compare the desk against a busy day
Once you’ve narrowed the options, run through a realistic arrival. One visitor comes in early, another is paying, and a courier needs a signature. Can staff see all three? Can someone use the lower counter while another person gets to the waiting area? Can the receptionist reach the printer without leaving the desk or repeatedly twisting around the chair?
That walkthrough gives you a better basis for comparing commercial reception furniture than a catalog photo alone. For a solo practice, a shallow return and a single drawer may cover the essentials. For a busier clinic, a longer return may make sense if it gives staff room for equipment and keeps paperwork off the public surface. The right reception desk for a small space earns its footprint through the work it supports throughout the day.
Make the First Visit Feel Easy
A well-planned corner reception desk helps visitors spot where to check in, speak to someone comfortably, and move on to the next part of their appointment. It also gives staff room to do the quiet work behind a good greeting, from finding a form to handling a sensitive question discreetly. In a small foyer, those details have an outsized effect on how the visit feels.